Technical Drawing & Documentation Support
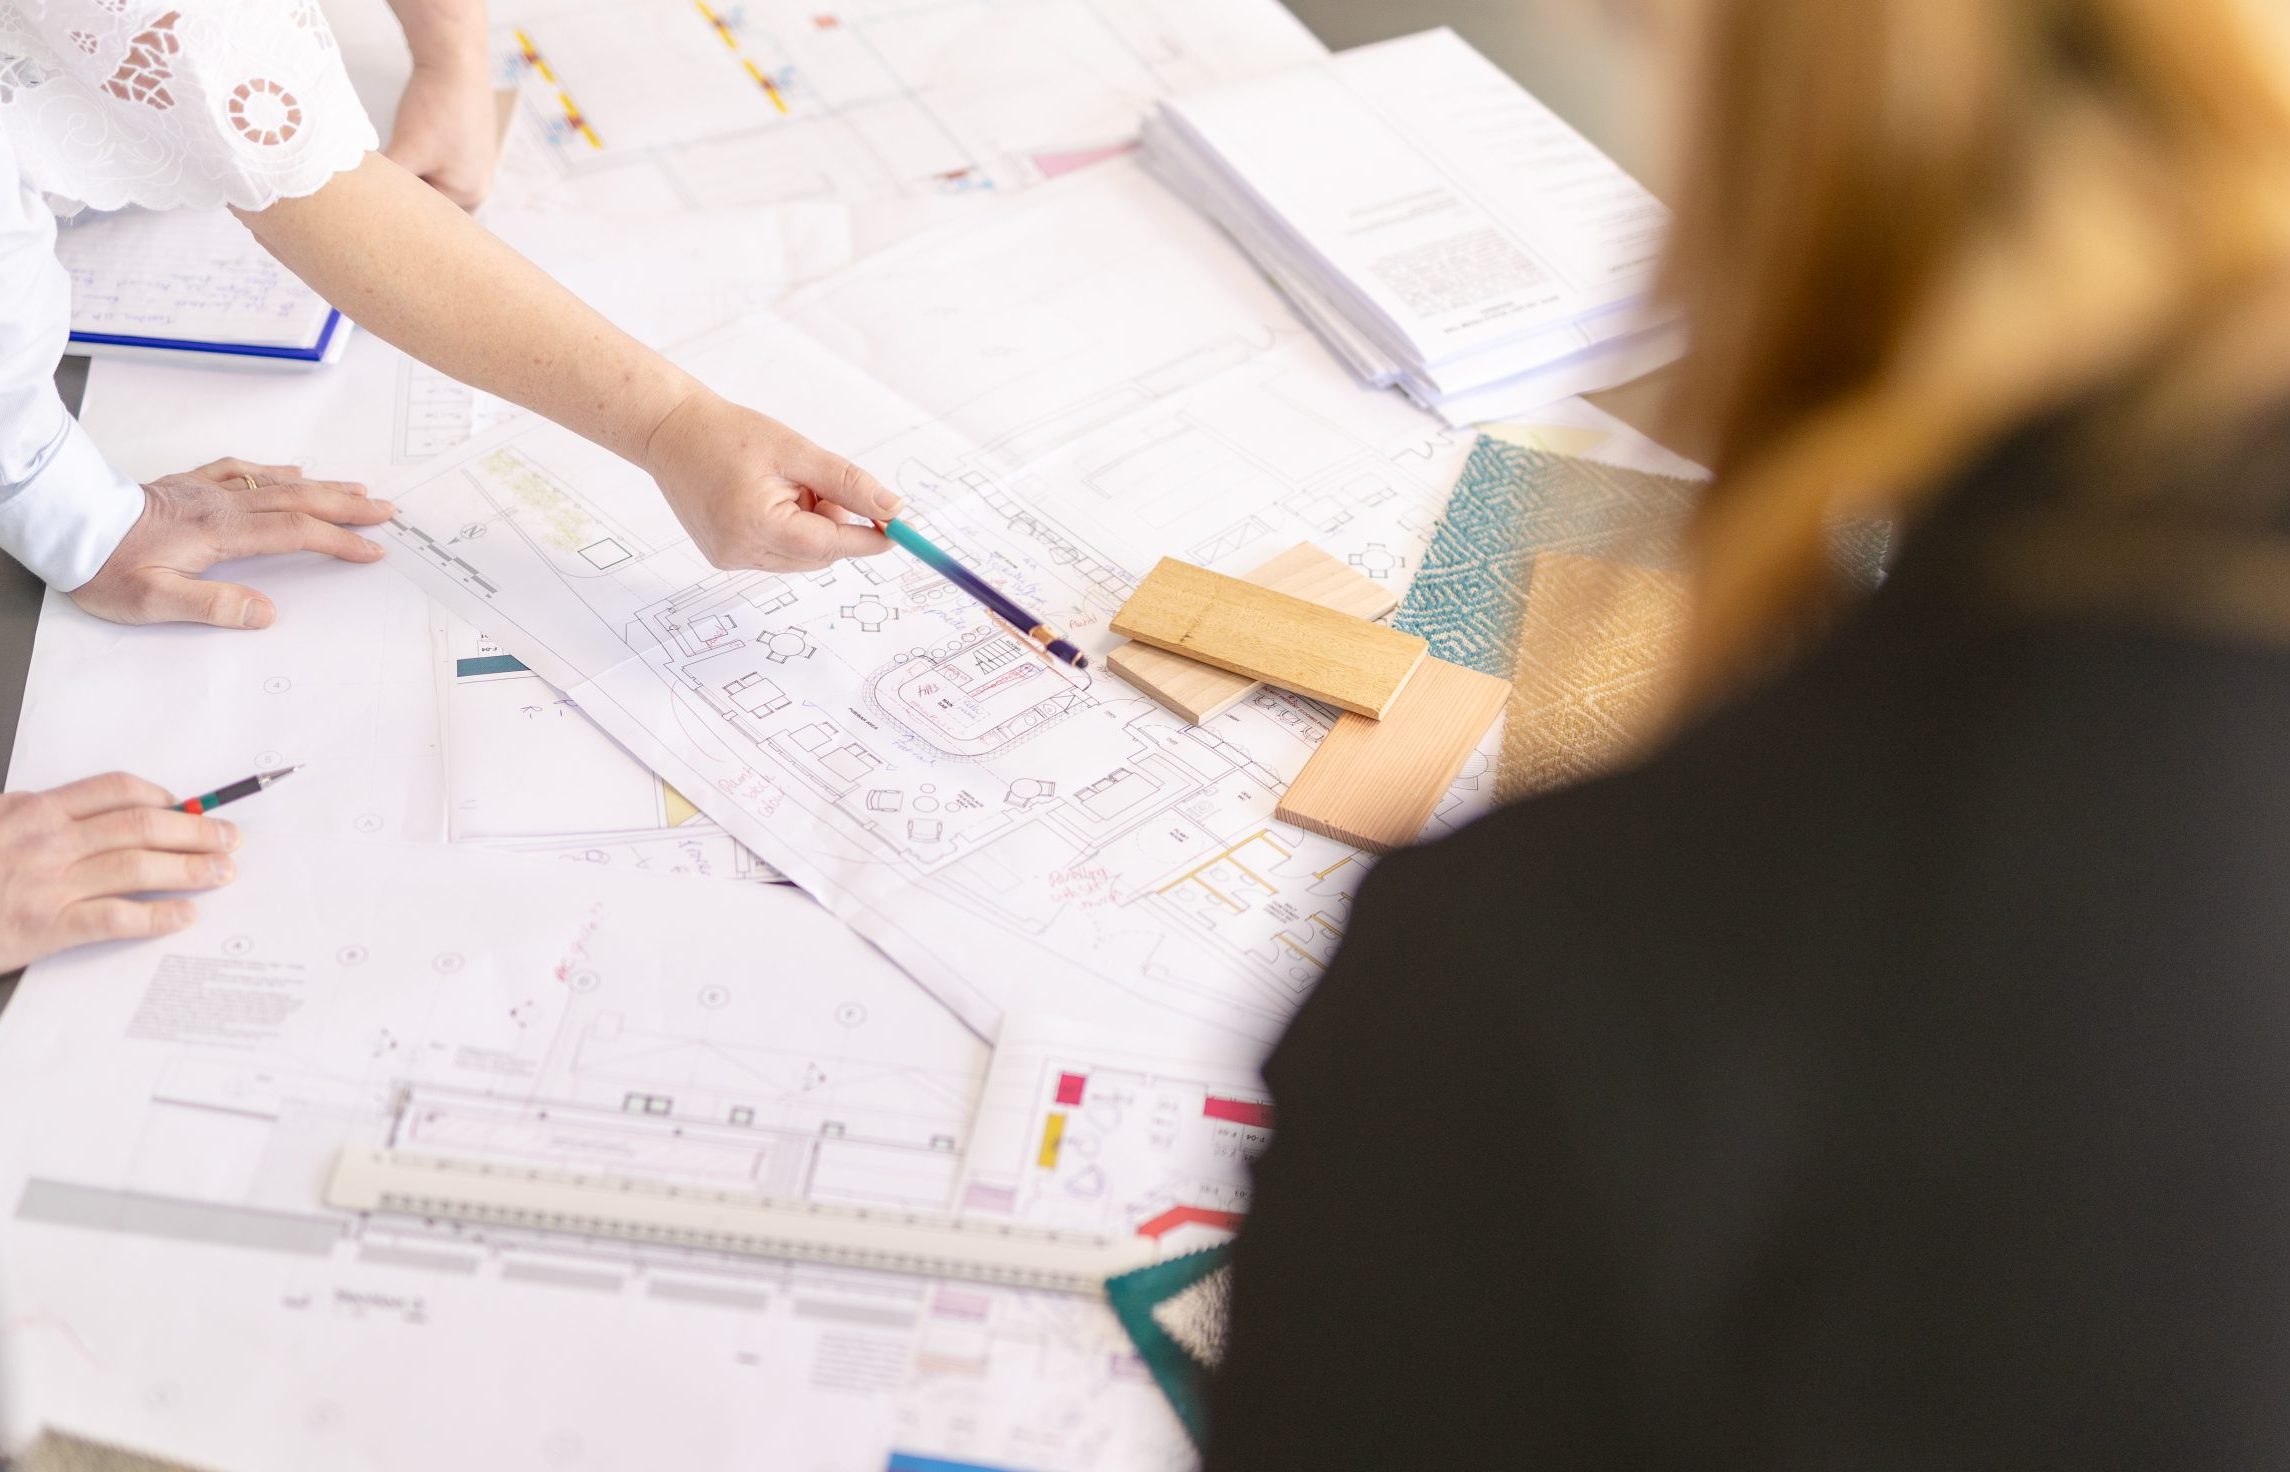
Clear and accurate technical drawings and supporting documentation are an important part of many planning applications. They allow the Local Planning Authority to understand the existing property, the proposed development and how the changes will affect the site and surrounding area.
At Anka Group, we provide Technical Drawing & Documentation Support to help businesses, property owners and developers prepare the information required for their planning applications.
Technical Drawing Support
Depending on the type of planning application, different drawings and plans may be required to clearly present the proposed development.
Our support can include:
- Existing and proposed floor plans
- Site location plans
- Block plans and site plans
- Existing and proposed elevations
- Layout drawings
- Internal and external layout plans
- Plans showing proposed alterations
- Drawings for change of use applications
- Supporting technical information
We help ensure that the drawings and documentation accurately reflect the proposed works and are consistent with the wider planning application.
Planning Documentation
A planning application may require more than drawings alone. Supporting documents can provide important information about the proposed development and help the Local Planning Authority assess the application.
Depending on the project, we can assist with coordinating relevant documentation, including:
- Planning statements
- Design and access information where required
- Supporting written statements
- Existing and proposed site information
- Property and development details
- Supporting evidence requested by the planning authority
- Documentation relating to planning conditions
Supporting Change of Use Applications
Technical drawings can be particularly important when applying for a Change of Use. Plans may need to demonstrate how the property is currently arranged and how it will operate following the proposed change.
For restaurants, takeaways, retail premises and other commercial properties, drawings may help demonstrate areas such as customer spaces, kitchens, storage, access, service areas and other relevant parts of the premises.
Consistent & Accurate Documentation
Inconsistencies between drawings, application forms and supporting documents can create unnecessary questions or delays during the planning process.
We therefore focus on ensuring that the information submitted as part of your application is clear, accurate and consistent with the proposed development.
Where specialist architectural or technical input is required, we can also help coordinate the appropriate professional support for your project.
Professional Documentation Support
Whether you are preparing a new planning application, applying for a Change of Use or responding to a request for additional information, having clear technical drawings and supporting documentation can make the planning process easier to manage.
At Anka Group, we provide practical support with the preparation and coordination of planning documentation, helping ensure that your proposal is presented clearly and professionally.
Need technical drawings or planning documentation for your project? Contact Anka Group today to discuss your requirements.